
Our Retaining Wall Services Across Perth
Eight wall types, one decision. Treat this page as the sorting step: work out which one your block is actually asking for, then read that page. Otherwise you end up weighing a low garden edge against a certified structural wall as though they were the same purchase, and the quotes will never line up.
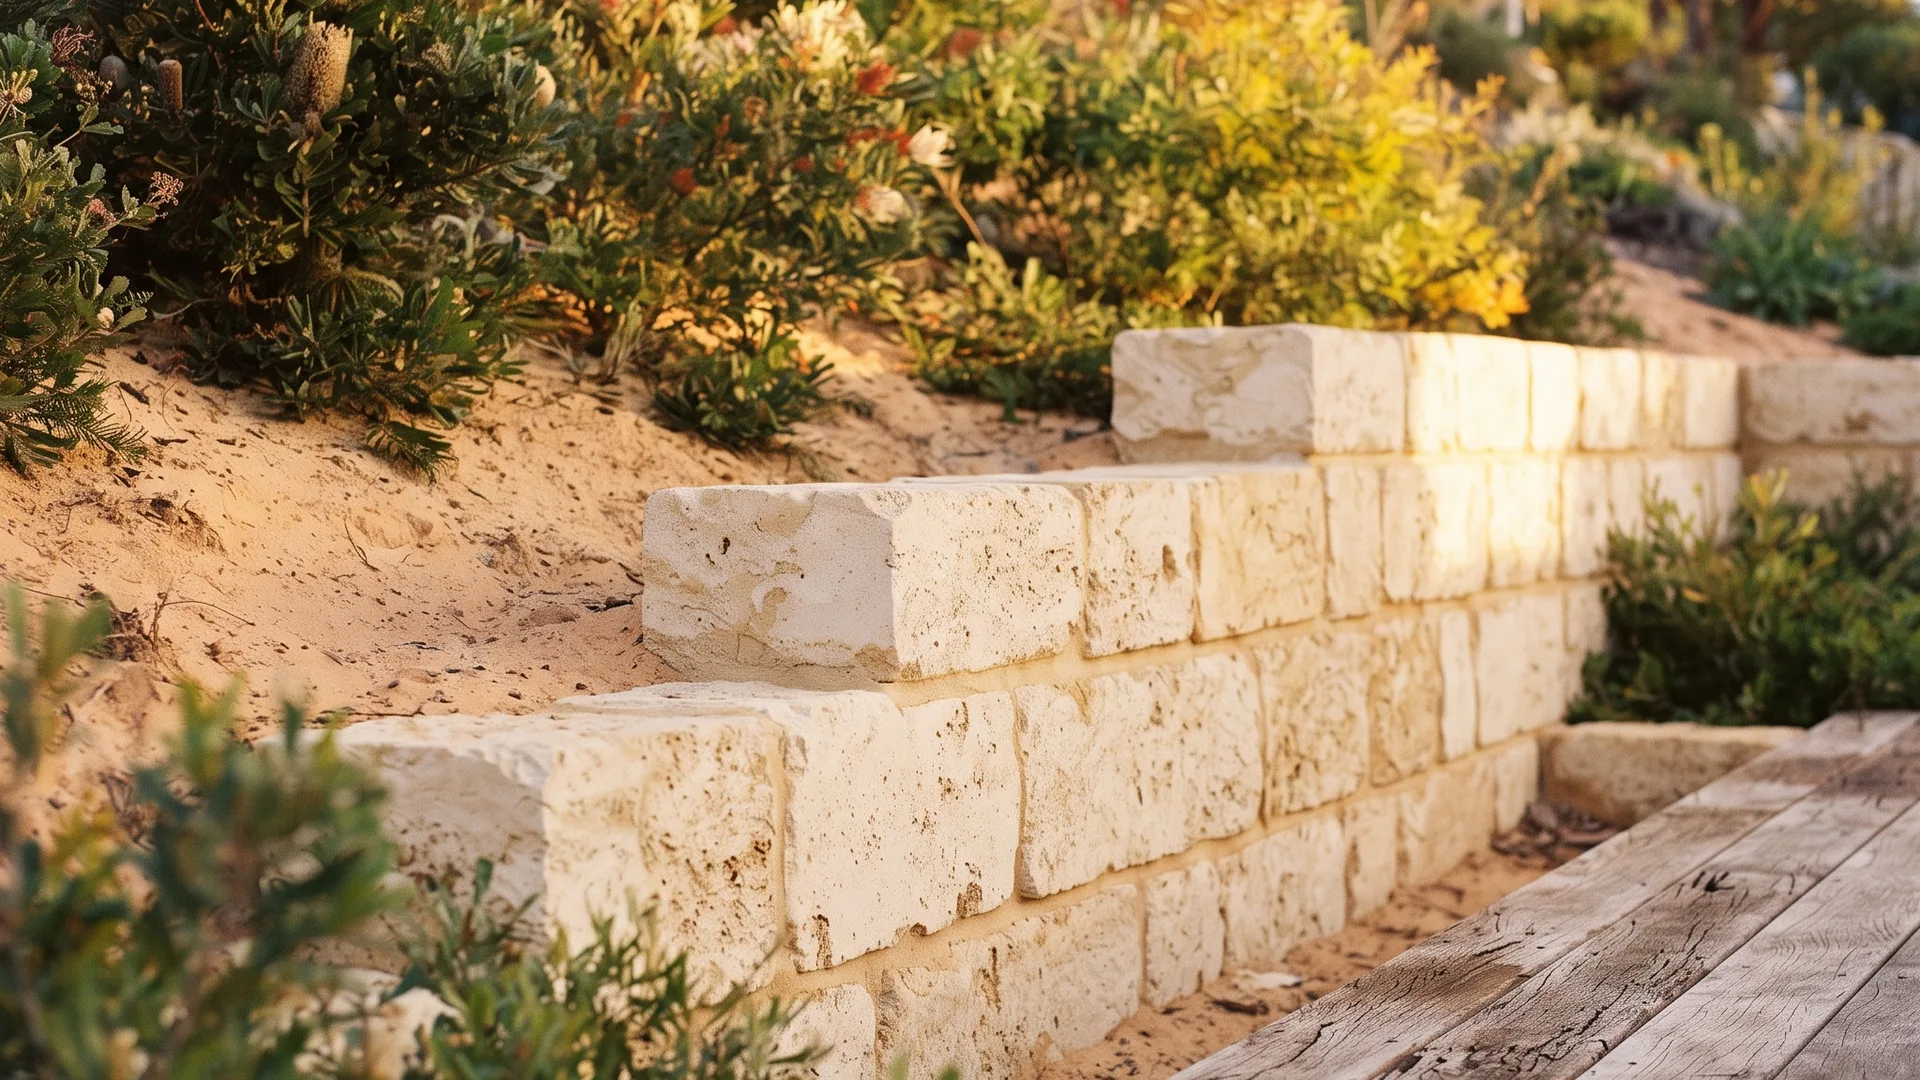
In Perth, retained height decides which retaining walls are even an option
In Western Australia the first fork is legal as well as structural. Hold back half a metre of ground or less, with nothing loaded above it, and you are generally outside the building permit system. Go past that line and design certification and a permit from your local government come into it, which reshuffles the shortlist entirely - the cheap options simply stop being options at that point. So measure the retained face first, before anyone talks material to you.
Note that the measurement is the ground you are holding, not the visible face of the wall. Fill placed behind a wall counts, and so does a cut you made to win a level pad. People routinely under-report their own wall by a course or two because they measure from the paving rather than from where natural ground used to be.
Find your situation, then read that page
-
You are holding back half a metre or less for a garden terrace or a level patch of lawn - pick on appearance and budget, not structure. Cream block reads as local; treated sleepers are the cheapest way to hold a small step. Limestone >
-
You want the cheapest workable wall for a low garden step and do not mind replacing it one day - H4-rated treated pine takes the least excavation and the least money, and is honest about its shorter service life. Timber sleeper >
-
Something sits on top of the ground you are retaining - a driveway, a shed pad, a pool, a second wall - the load goes into engineered steel posts rather than into the face of the wall, which is the whole reason this system costs more. Post and panel >
-
You want a taller boundary wall rendered and painted to match the house - core-filled reinforced block gives a flat, paintable face and takes height that a dry-stacked wall cannot. Besser block >
-
Your block falls away awkwardly, or you are up in the foothills where the ground is shallow over rock - stacked stone battered back into the slope forgives an irregular face and drains through itself. Rock and boulder >
-
A wall you already own is leaning, bulging, cracking or spilling fill onto the paving - get it looked at before you price anything. Patching a wall that has already moved and rebuilding it are very different budgets. Repairs and replacement >
-
Water pools behind the wall, or the wall is going in this year and you want it to still be there in twenty - the drainage detail decides that, whatever the wall is made of. It is a line item people cut and later pay for twice. Drainage >
-
Your local government will need to approve the work, or a certifier has asked for design documentation - this is a certification pathway rather than a material - structural design signed off, then the permit, then the build. Engineered walls >
What shifts the answer once height is settled
Two things move a shortlist after that. The first is load. A wall with open lawn behind it and a wall with a driveway parked on top of it are different structures even at identical heights, and no amount of extra courses turns one into the other. If anything heavy sits inside the wedge of soil leaning on your wall, the design has to account for it from the start rather than be strengthened later.
The second is where in the metro you are. Out along the coast the ground is free-draining and stable, so walls there are usually about winning level ground on a split block rather than stopping a slope from moving. Through the inner sand-plain corridor the same logic applies with even less drama. Up in the foothills it inverts: soil is thin over rock, slopes are real, and retaining is often unavoidable rather than a landscaping preference. That single fact changes which of the eight pages above is worth your time.
Finish and budget come last, not first. It is tempting to start from a photo you liked, but the material that suits the picture may not suit the height, the load or the ground - and finding that out after a quote arrives wastes everyone's week.