
Retaining Walls in Trigg
A low-rise coastal suburb between Scarborough and North Beach, built on the same dune sand system as Cottesloe.
Retaining wall guidance for Trigg homeowners - the right material for your site, and whether the WA 0.5 m permit threshold applies to your project. Trigg sits in Perth's coastal limestone belt, where Tamala limestone-derived sand shapes most retaining decisions, which is the starting point for every material and compliance recommendation on this page.
Retaining Walls Perth Guidance for Trigg
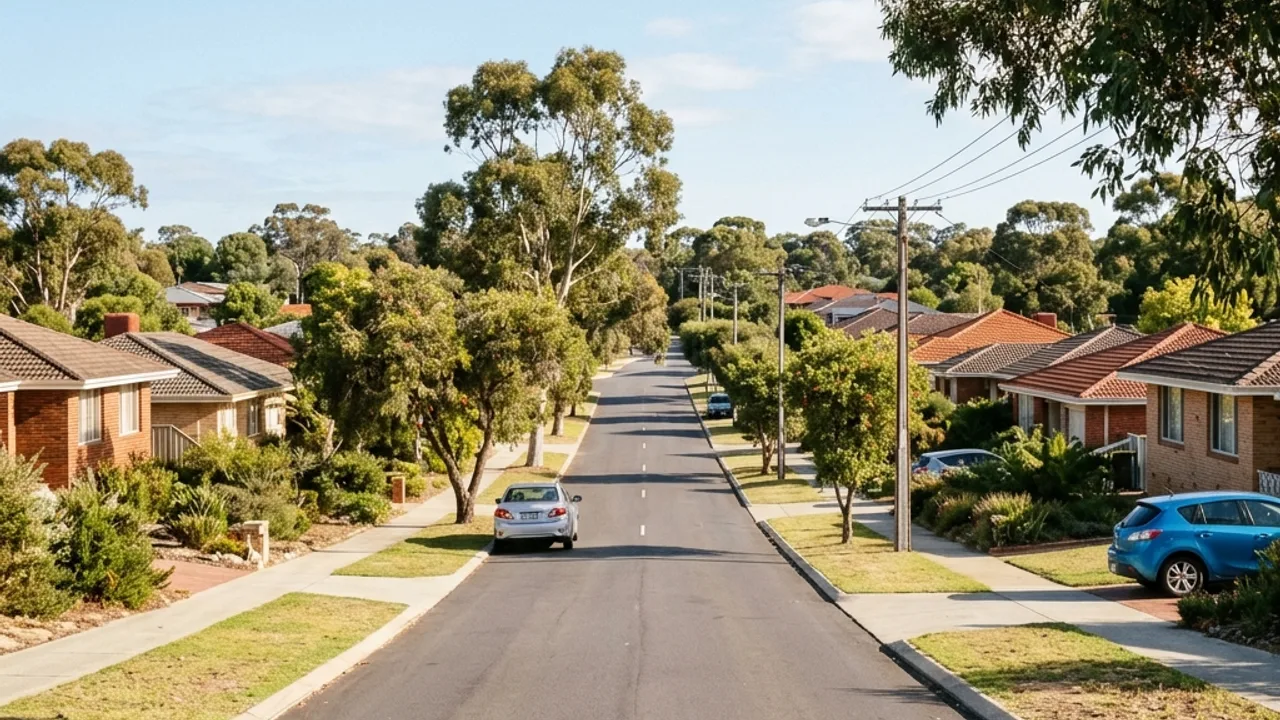
Trigg sits on the same coastal dune sand as Scarborough and Cottesloe, with lower-density blocks than its rebuilt neighbour to the south. Retaining needs here are more often the straightforward garden-terrace and boundary-wall kind than the large engineered projects further up the coast.
Limestone is the natural material fit given the local geology, and most Trigg retaining jobs sit comfortably within the WA 0.5 m exemption band unless the block has a steeper-than-typical coastal grade.
Where a Trigg wall does exceed the exemption height, natural cut limestone still tends to be the preferred finish given the suburb's lower-density, established character - post and panel is reserved for the taller or surcharge-carrying exceptions rather than the default. Trigg sits within the City of Stirling local government area, so the same 0.5 m building-permit threshold and Stirling planning process that applies in neighbouring Scarborough applies here; confirming with the City of Stirling before work starts remains the safest first step regardless of how straightforward the job looks.
Trigg's lower-density streets generally give machinery reasonable access compared with the tighter unit-development blocks further south, which keeps excavation costs closer to standard rates for most garden and boundary jobs here. As with any coastal Perth suburb, drainage design still matters through the wetter winter months even on a straightforward, exemption-height wall.
Why Trigg homeowners use our help
We ask the right questions upfront
Wall height, Trigg's ground conditions and what's above the wall - the details that decide material and compliance on your specific block.
We help you understand the next step
Whether a permit and engineering apply on your block, in plain terms, plus the Trigg council team to confirm it with.
Licensed operators handle the regulated work
Structural design and permit-related work for your Trigg wall is handled by the right qualified people, not left to guesswork.
About Trigg
Trigg is home to landmarks including Trigg Beach, Trigg Island, West Coast Highway coastal access. Lower-density single-storey homes still dominate much of Trigg, giving the suburb a different retaining profile to its more heavily redeveloped coastal neighbours.
Local context for Trigg
Trigg's streets running back from West Coast Highway toward Karrinyup Road sit on a gentler coastal grade than some of its beachfront neighbours, and the suburb has kept more of its lower-density, single-storey housing stock than Scarborough immediately to its south - which means retaining work here tends toward garden terracing and boundary definition rather than large structural projects tied to unit development.
Retaining wall services available in Trigg
Open any service below for material detail, WA compliance guidance and the questions worth asking before you commit to a Trigg quote.
Talk to a retaining wall specialist
Get help with your Trigg project
Share the details and we will help you take the next step with confidence.
Your details help us understand what you need and respond clearly.