
Concrete Post & Panel Retaining Walls for Perth
Galvanised steel posts with slotted concrete panels - what Perth calls post and panel, the same system some suppliers market as precast or twin-side.
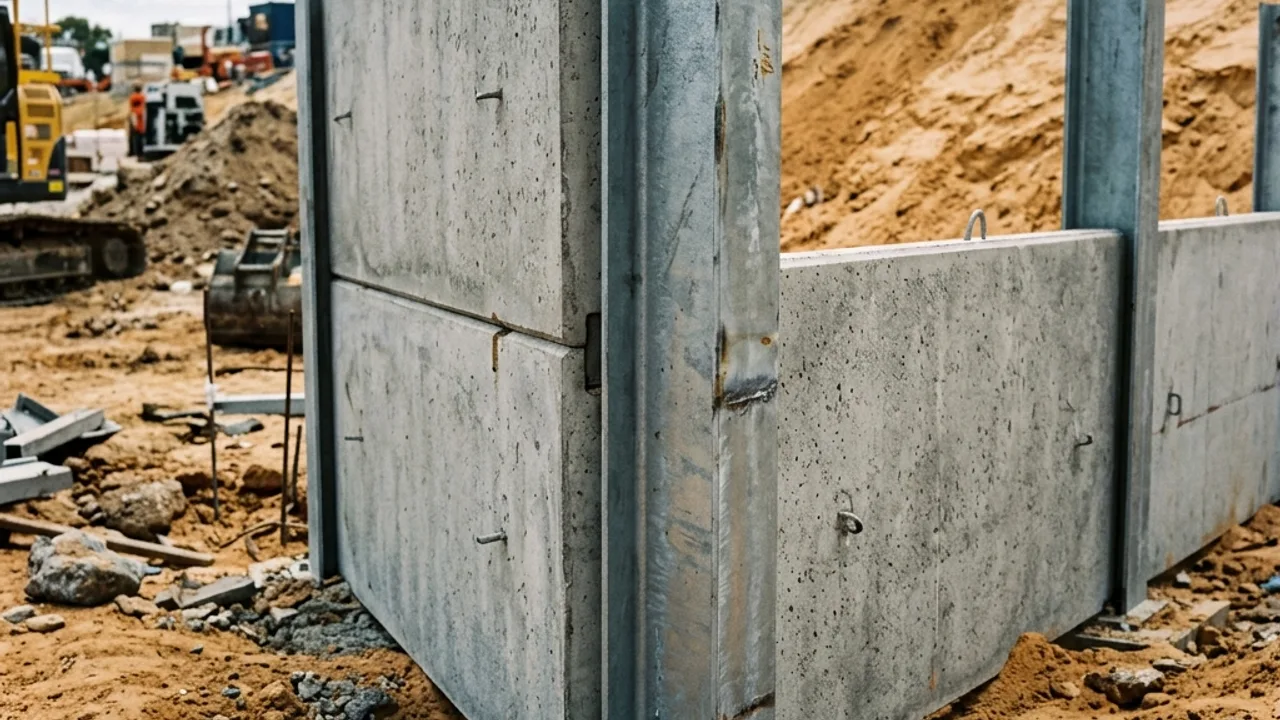
Retaining Walls Perth Homeowners Choose: Concrete Post & Panel Retaining Walls
Post and panel is Perth's name for the galvanised-post-and-concrete-panel system some suppliers market as precast or twin-side panel - it's the same family of wall under three different names, and most of the confusion in this category comes from that naming, not the engineering. Here's what the system actually is, when it beats limestone (taller walls, walls carrying a driveway or structure above), and what to expect on cost.
What's included
Galvanised post installation
Concrete panel supply and fit
Capping and finishing
Our process
01
Load assessment
We work out whether your wall needs to carry a surcharge - a driveway, shed, pool or another structure sitting above it - which is where post and panel earns its higher price over limestone.
02
Post spacing and depth
Galvanised steel H-posts are set at engineered spacing and depth, sized to the retained height and any surcharge load.
03
Panel fit
Reinforced concrete panels are slotted between the posts course by course.
04
Capping and finish
A capping course finishes the wall; the exposed concrete can be left as-is or finished depending on the look you want.
One system, three names
If you've seen "post and panel", "precast retaining wall" and "twin-side panel" in different quotes and assumed they were different products, they're not - it's galvanised steel posts with slotted, reinforced concrete panels between them, and Perth suppliers simply brand it differently.
The naming doesn't change the engineering. What changes the price and the design is height and load: a wall retaining more than 0.5 m of ground, or carrying anything above it, needs to be engineered to AS 4678 regardless of which name is on the invoice.
When this beats limestone
Post and panel earns its higher cost over limestone specifically when the wall is doing structural work beyond simple retention - holding back a driveway, supporting a shed pad, or sitting close enough to another structure to matter. For a low garden edge with no load above it, limestone or timber is usually the more cost-effective choice; for a load-bearing situation, post and panel's engineered post-and-panel system is the more predictable option.
Why work with our network for concrete post & panel retaining walls
One system, three names
Post and panel, precast, and twin-side panel are the same system, not three different products - so you can compare quotes on the actual engineering, not the label.
Built for surcharge, not just height
The real reason to choose this system over limestone is usually load - a driveway or structure above the wall.
No branded-product upsell
You'll get the generic system explained on its merits, not a specific supplier's branded product pushed on you.
Concrete Post & Panel Retaining Walls - frequently asked questions
What is the cheapest type of retaining wall?
How much does a retaining wall cost in Perth?
What is the best material for a retaining wall in Perth?
How much does a concrete sleeper retaining wall cost?
Are limestone retaining walls better than concrete?
Concrete Post & Panel Retaining Walls across Perth
Pick your suburb for the local notes, or submit the form for a free review.
Talk to a specialist
Ready to move on concrete post & panel retaining walls?
Share the details and we will help you take the next step with confidence.