
Retaining Walls in Armadale
Retaining wall construction in Armadale depends on the block: a low garden terrace and a driveway support wall need different design and approval checks.
Retaining wall guidance for Armadale homeowners - the right material for your site, and whether the WA 0.5 m permit threshold applies to your project. Armadale includes flatter town-centre blocks and sites rising toward the foothills; soil, slope and drainage need checking on site, which is the starting point for every material and compliance recommendation on this page.
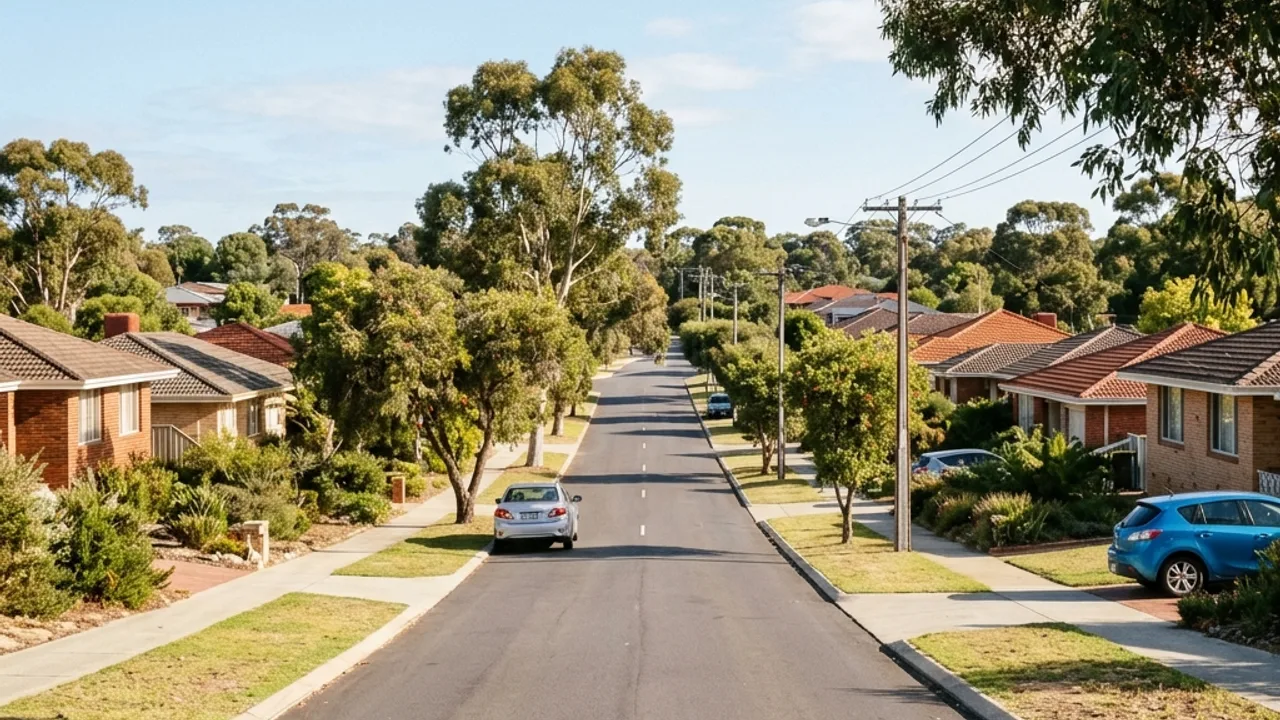
Retaining Walls Perth Guidance for Armadale
A retaining wall in Armadale starts with the level change on the property, not a material catalogue. A low garden edge is different from a boundary wall or a wall supporting a driveway. Record retained height, length, access and any load above the wall before comparing construction quotes.
Concrete sleeper posts and panels may suit a straight run with a predictable footprint; limestone or masonry may suit a visible garden edge. On an irregular slope, footing conditions, drainage outlet and construction access may influence cost more than the face material. Ask for those items separately in a written scope.
Check the City of Armadale's current building-permit rules for the actual design, particularly for a wall over 0.5 m or one on a shared boundary. A driveway, building, pool or fence near a wall can change the design question. Have structural loads assessed by a suitably qualified professional rather than assuming a small-looking wall is exempt.
Send a photo along the proposed wall line, highest and lowest ground levels, approximate length and access route for machinery and spoil. Include any existing wall, boundary fence or drainage issue. A site visit can then establish the buildable design and whether engineering or approvals are needed.
Why Armadale homeowners use our help
We ask the right questions upfront
Wall height, Armadale's ground conditions and what's above the wall - the details that decide material and compliance on your specific block.
We help you understand the next step
Whether a permit and engineering apply on your block, in plain terms, plus the Armadale council team to confirm it with.
Licensed operators handle the regulated work
Structural design and permit-related work for your Armadale wall is handled by the right qualified people, not left to guesswork.
About Armadale
Armadale is home to landmarks including Armadale town centre, Armadale railway station, Armadale Road. The choice between a garden terrace, boundary wall and engineered support depends on the levels, drainage and what the wall must carry.
Local context for Armadale
Armadale's town-centre blocks and properties rising toward the foothills can present different access and level-change problems. A site near Jull Street may need a compact construction approach, while a sloping block toward Mount Nasura or Roleystone may call for more attention to drainage and loads. Soil conditions and the right wall system must be checked on the property.
Retaining wall services available in Armadale
Open any service below for material detail, WA compliance guidance and the questions worth asking before you commit to a Armadale quote.
Talk to a retaining wall specialist
Get help with your Armadale project
Share the details and we will help you take the next step with confidence.
Your details help us understand what you need and respond clearly.