
Engineered & Permit-Approved Retaining Walls for Perth
Walls retaining more than 0.5 m of ground, or tied to other building work, designed to AS 4678 with the building permit and engineering sign-off Western Australia requires.
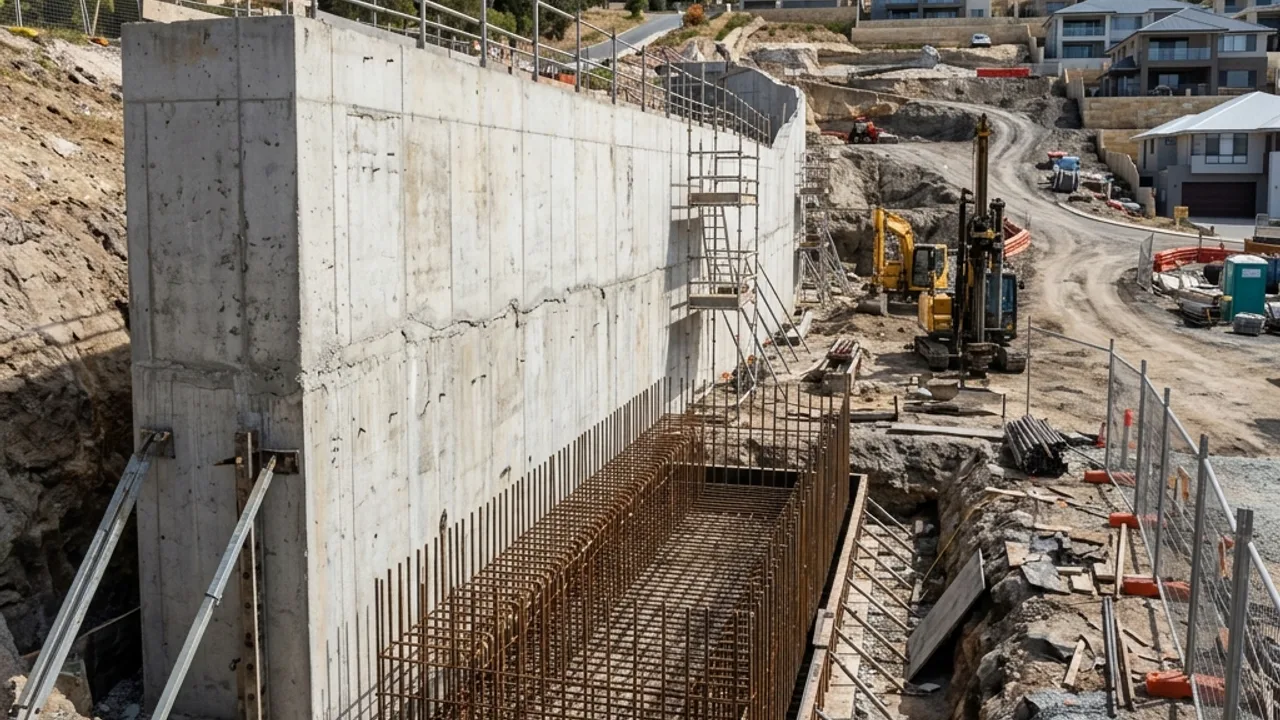
Retaining Walls Perth Homeowners Choose: Engineered & Permit-Approved Retaining Walls
This is the highest-stakes page on the site: the precise Western Australian answer to when a retaining wall needs a building permit and engineering, because getting this wrong risks rework, delay, or an unsafe wall. The exemption threshold is 0.5 m of retained ground - not 1 m, which is the figure some generic searches surface - and the certification pathway is a Certificate of Design Compliance (BA3) through a registered building surveying contractor, not a Queensland-style system.
What's included
AS 4678 structural design
Certificate of Design Compliance (BA3) coordination
Local government building permit support
Our process
01
Exemption check
We work out whether your wall clears all of WA's exemption conditions: no more than 0.5 m retained ground, not tied to other building work, doesn't affect adjoining land or a boundary wall.
02
Engineering to AS 4678
Where the exemption doesn't apply, structural design is carried out to AS 4678, the Australian standard for earth-retaining structures.
03
BA3 certification
The Certificate of Design Compliance is coordinated through a registered building surveying contractor as part of the permit application.
04
Local government lodgement
Permit requirements can be worded slightly differently council to council, so we help you confirm the specifics with your local government before work starts.
The 0.5 m exemption, in full
Under Building Regulations 2012 (WA) Schedule 4 clause 2 item 6, a retaining wall is exempt from needing a building permit only if it clears all three conditions: it retains no more than 0.5 m of ground, it isn't associated with other building work or the protection of adjoining land, and it doesn't engage Building Act 2011 sections 76-79 (which cover encroachment, effects on adjoining land, and boundary or party-wall structures). Miss any one of the three and a permit is required, regardless of how low the wall looks.
Some Perth councils also assess the combined height of a tiered or stepped wall against this same 500 mm threshold, rather than each step on its own - so a series of low steps that individually look exempt can still trip the line when assessed as a whole. Practice varies by council, so this is worth confirming directly with yours before assuming a stepped design is exempt.
Does a retaining wall need a registered builder?
It depends on the wall. WA's building-contractor registration rules exempt an 'incidental structure' - which includes a retaining wall - from needing a registered building contractor, but that exemption only applies where the wall is attached or incidental to a building on the same lot. A genuinely standalone wall unrelated to any building can fall outside it altogether. Either way, registration is a separate question from engineering: any wall that needs a building permit still needs AS 4678 structural design and a Certificate of Design Compliance (BA3), regardless of who builds it. If you're unsure where your project sits, Building and Energy WA can confirm it.
Why work with our network for engineered & permit-approved retaining walls
The precise WA figure, not a guess
0.5 m is the real Building Regulations 2012 Schedule 4 threshold - we don't repeat a generic 1 m figure that belongs to a different state.
The real WA certification pathway
AS 4678 design and a Certificate of Design Compliance (BA3) - the actual pathway, explained clearly rather than assumed from an eastern-states template.
Straight answer on builder registration
We explain exactly when WA's incidental-structure exemption does and doesn't cover a retaining wall, instead of a flat yes-or-no that could be wrong for your site.
Engineered & Permit-Approved Retaining Walls - frequently asked questions
What is the best material for a retaining wall in Perth?
How much does a retaining wall cost in Perth?
What is the cheapest type of retaining wall?
How much does a timber retaining wall cost in WA?
How long do retaining walls last?
Engineered & Permit-Approved Retaining Walls across Perth
Pick your suburb for the local notes, or submit the form for a free review.
Talk to a specialist
Ready to move on engineered & permit-approved retaining walls?
Share the details and we will help you take the next step with confidence.